
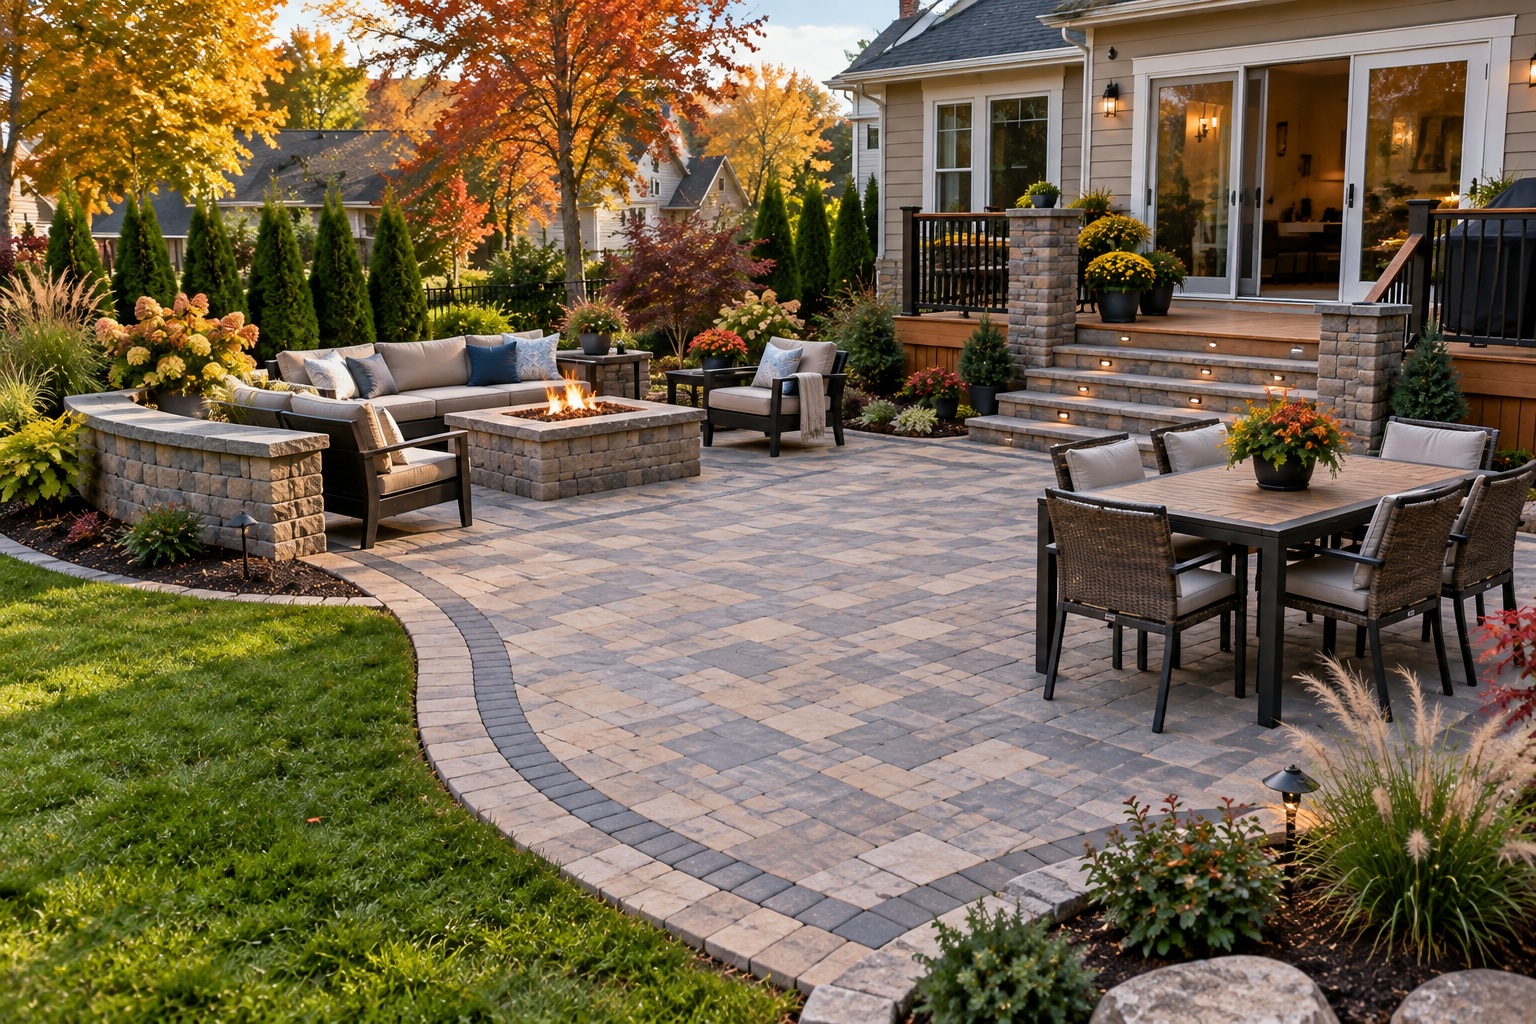
Planning a patio installation Rochester NY homeowners can be proud of starts long before the first paver is laid. Whether you’re dreaming of a cozy stone patio for weekend barbecues or expanding an existing deck into a full outdoor living space, understanding the local permit process is one of the most important and most overlooked steps in the project. At Marble Landscaping, we’ve guided hundreds of Rochester homeowners through this exact process, and we know that a little planning upfront saves a lot of headaches later.
In this guide, we’ll walk you through when permits are required, what the Town of Rochester expects, and how to make sure your patio installation Rochester project moves forward without delays. If you’re comparing quotes or researching patio installation Rochester options online, this article covers everything you need before signing a contract.
Why Rochester Homeowners Are Investing in Outdoor Spaces
Outdoor living has become one of the top home improvement priorities across Monroe County, and Rochester is no exception. More families are choosing to expand their usable square footage outward rather than up, turning backyards into extensions of their living rooms. A well-planned patio installation Rochester NY project can:
- Increase your home’s resale value
- Create additional space for entertaining and relaxing
- Reduce indoor maintenance by shifting gatherings outdoors
- Complement an existing deck, pool, or garden layout
- Improve drainage and grading around the home when designed correctly
Because these projects add permanent structures to your property, most municipalities — including the Town of Rochester — require documentation before construction begins. Understanding this early keeps your patio installation Rochester NY timeline realistic and stress-free.
Do You Need a Permit for Patio Installation Rochester NY Projects?
This is the question we hear most often, and the honest answer is: it depends on the scope of your project. Generally speaking:
- At-grade patios (flush with the ground, using pavers, gravel, or poured concrete with no structural elevation) often fall under simpler review or may not require a full building permit, depending on size and location.
- Raised patios or those attached to a deck structure typically do require a permit, since they involve footings, structural support, or changes to drainage patterns.
- Deck expansions, even small ones, almost always require a permit because they involve framing, load-bearing components, and sometimes electrical work for lighting.
- Projects near property lines, septic systems, or easements may require additional zoning review regardless of size.
Because requirements can change and vary by parcel, the safest step before starting any patio installation Rochester NY project is to contact the Town of Rochester Building Department directly or check their current permit schedule online. Rules are updated periodically, and a quick call can save you from costly rework.
Deck Expansion: What Makes It Different
Expanding a deck isn’t the same as adding a patio, and the permitting process reflects that. Decks are structural additions to your home, which means the town will typically review:
- Footing depth and frost line compliance
- Ledger board attachment to the house
- Railing height and spacing (especially if the deck is elevated)
- Load calculations for the expanded footprint
- Setback distances from property lines
If your deck expansion connects to a new patio below or beside it, both elements may need to be reviewed together as part of a single site plan. This is one of the biggest reasons homeowners choose to bundle their patio installation Rochester project with professional design help — coordinating decking and hardscaping permits at the same time avoids duplicate applications and inspection delays.
Steps to a Smooth Permit Process
Getting approved doesn’t have to be complicated if you follow a clear sequence. Here’s the general process we recommend to clients pursuing a patio installation Rochester NY permit:
- Confirm your property lines and setbacks. A recent survey or plot plan makes this step much faster.
- Sketch or finalize your design. Include dimensions, materials, and how the patio connects to existing structures.
- Submit your application to the Town of Rochester Building Department, along with any required site plans.
- Wait for plan review. Turnaround time varies by season — spring and early summer tend to be busier.
- Schedule inspections, which may include a footing inspection (for decks) and a final inspection once work is complete.
- Keep copies of your approved permit on-site during construction, as inspectors may request to see it.
Missing any one of these steps is the most common reason projects get delayed, so working with a landscaping company familiar with local requirements can make a real difference in how smoothly your patio installation Rochester timeline unfolds.
Documents You’ll Likely Need
Before you submit anything, gather the following:
- A copy of your property survey or plot plan
- A detailed drawing or design of the proposed patio or deck expansion
- Material specifications (especially for structural components)
- Contractor information, if you’re hiring a professional crew
- Any HOA approval, if applicable to your neighborhood
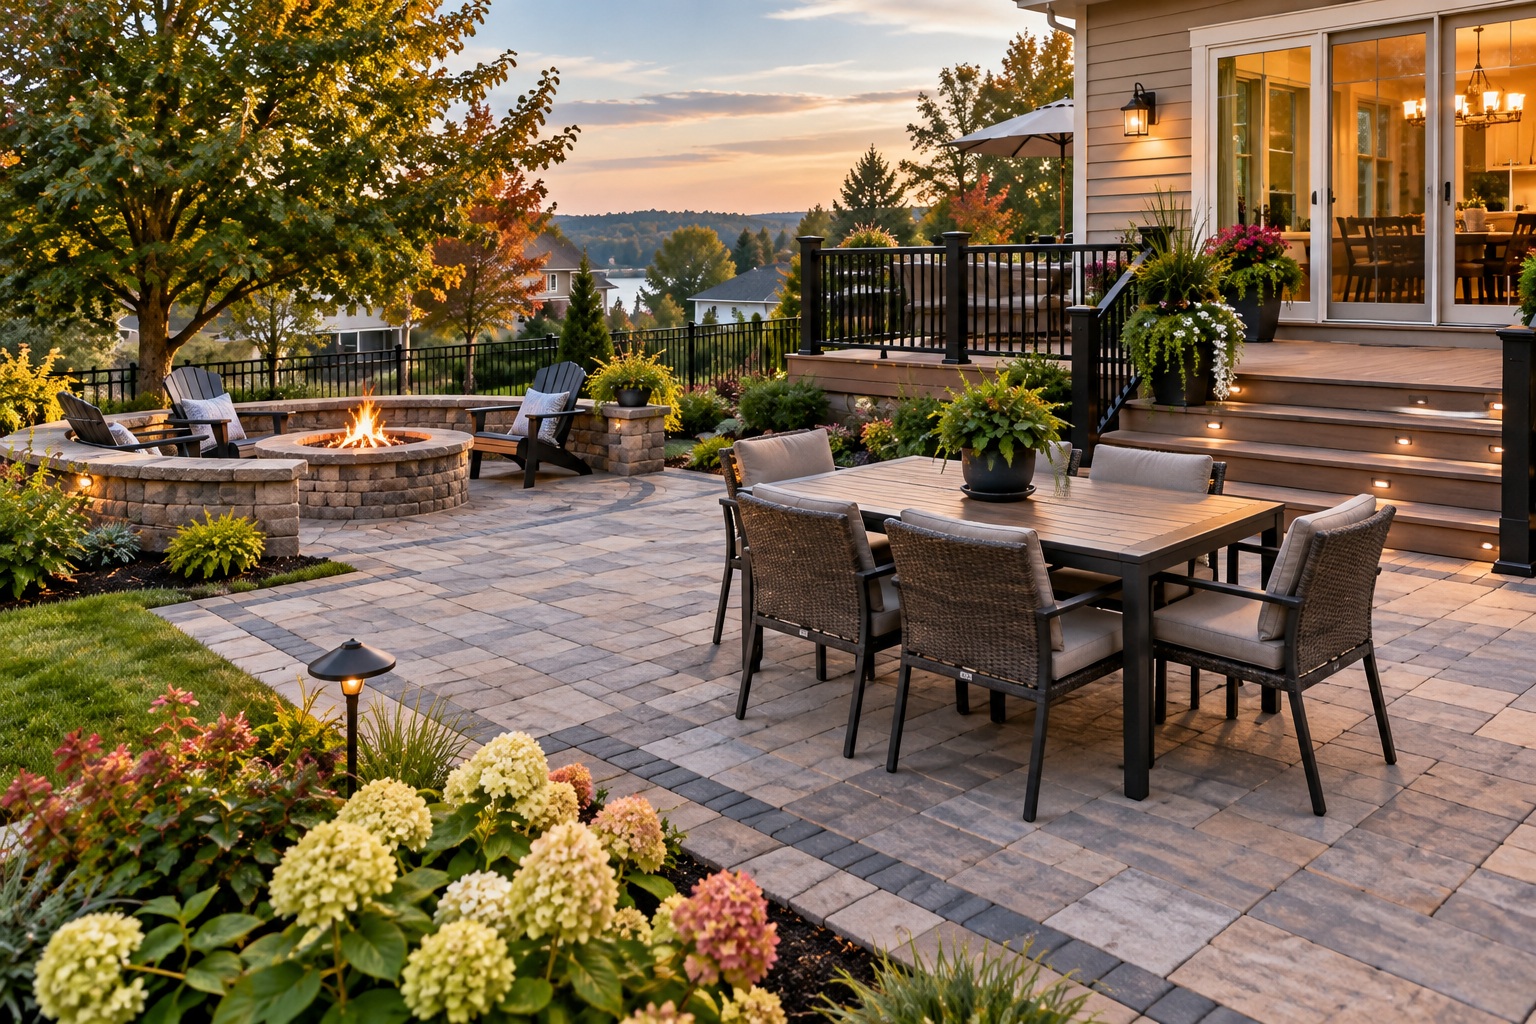
Why Homeowners Choose Marble Landscaping
We’re not just installers — we help homeowners navigate the entire process from design through final inspection. When you work with a team experienced in patio installation Rochester NY regulations, you avoid the trial-and-error that comes with DIY permit applications. Our crew regularly coordinates with the Town of Rochester on setbacks, drainage requirements, and structural plans, so you don’t have to become a permitting expert yourself.
We also design with function and durability in mind, using materials suited to Rochester’s freeze-thaw winters, which matters just as much as the paperwork when planning patio installation Rochester NY work. A patio that isn’t installed with proper base preparation and drainage can heave or crack after just a few harsh seasons, regardless of whether it was permitted correctly.
Frequently Asked Questions
Do all patios in Rochester NY require a permit?
Not always. Small, at-grade patios may be exempt depending on size and location, but anything raised, structural, or connected to a deck typically requires approval. Always confirm with the Town of Rochester before starting work.
How long does the permit process take?
Timelines vary, but homeowners should generally expect anywhere from a few days to a few weeks depending on the season and completeness of the application. Submitting a thorough, accurate application speeds things up considerably.
Can I start construction while my permit is pending?
No. Starting work before approval can result in fines, stop-work orders, or having to remove completed work. It’s always worth the wait.
Does a deck expansion need a separate permit from the patio?
Sometimes both can be submitted together if they’re part of the same project, but each element — especially structural decking — is reviewed against its own set of building code requirements.
Will Marble Landscaping handle the permit process for me?
We assist with design documentation and coordination, and we’re happy to walk you through what the town requires so your patio installation Rochester project stays on schedule.
Is patio installation Rochester NY more expensive with permits included?
Permit fees are typically modest compared to overall project cost, and factoring them in from the start avoids surprise expenses or delays later on.
What happens if I skip the permit?
Unpermitted structures can create problems when selling your home, and the town may require you to remove or modify the work later. It’s a risk that’s rarely worth taking.
Ready to Start Your Project?
A beautiful outdoor space starts with the right plan — and the right paperwork. If you’re considering a patio installation Rochester NY project or looking to expand your existing deck, Marble Landscaping is here to help every step of the way, from initial design through the final town inspection. Reach out to our team today to schedule a consultation and get your project moving in the right direction.